50 Cresta Drive Unit: #11
SEE ALL PHOTOS
50 Cresta Drive Unit: #11
For Sale

50 Cresta Drive Unit: #11

50 Cresta Drive Unit: #11, San Rafael, CA 94903

$1,295,000
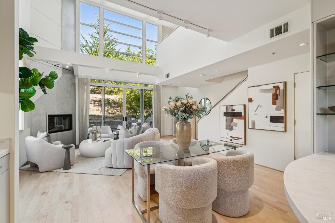
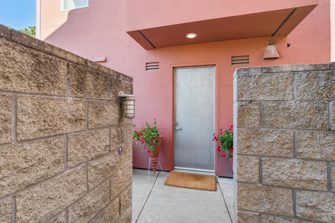
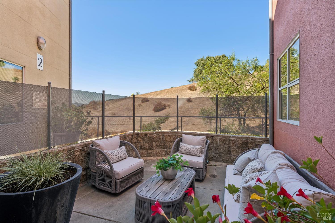
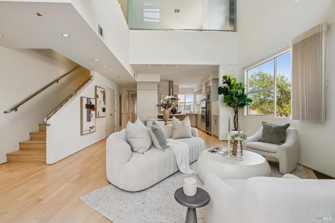
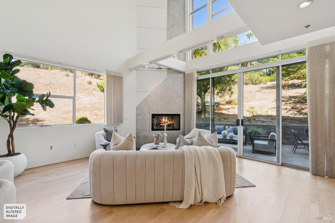
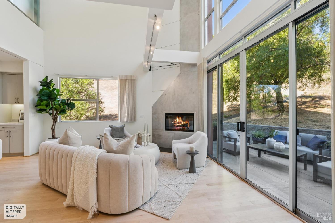
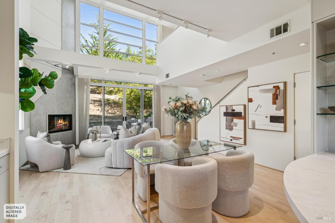
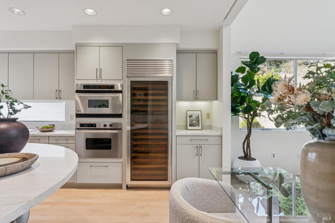
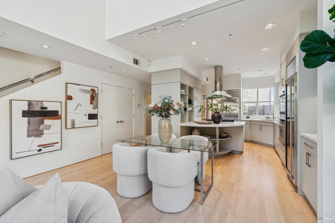
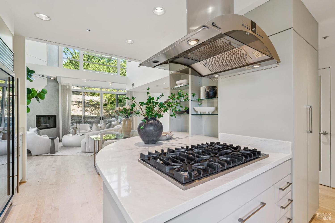
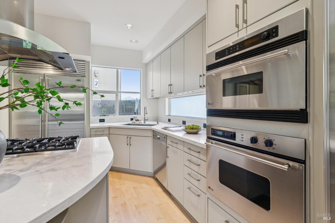
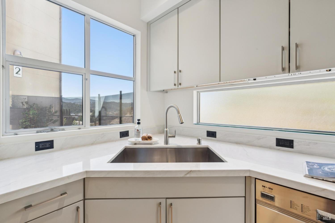
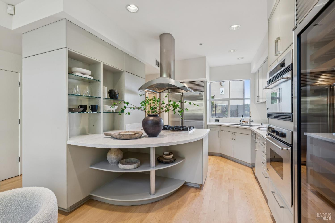
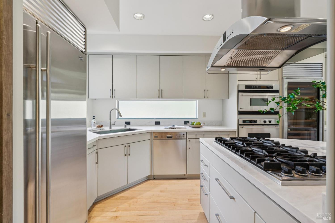
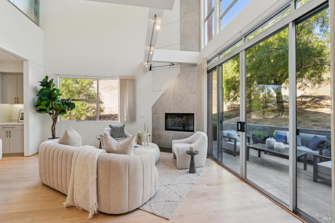
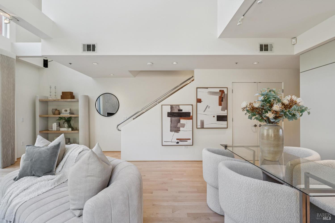
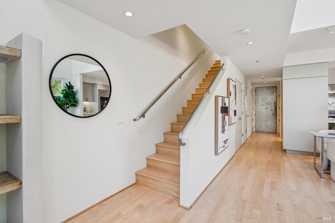
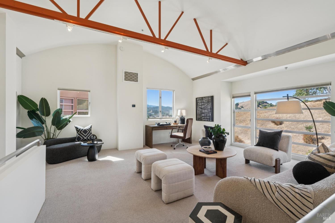
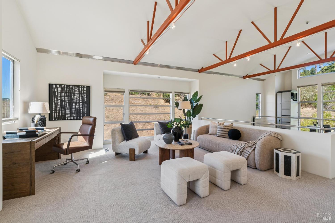
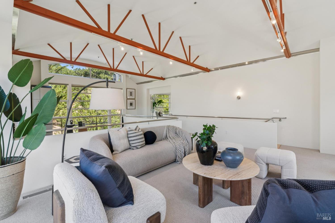
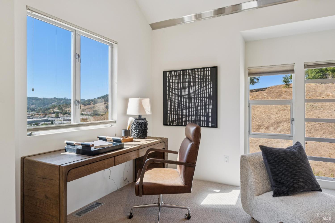
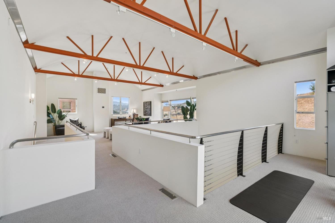
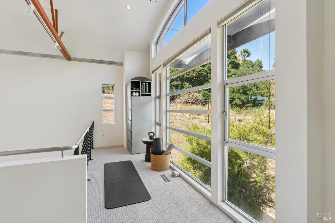
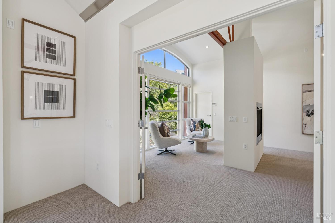
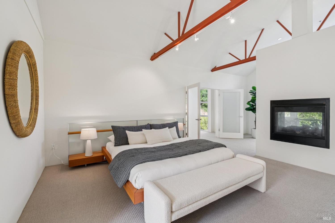
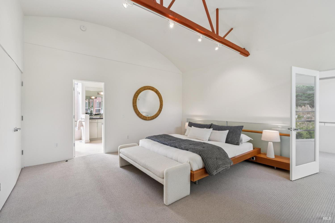
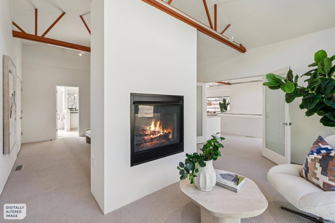
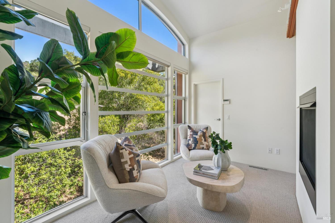
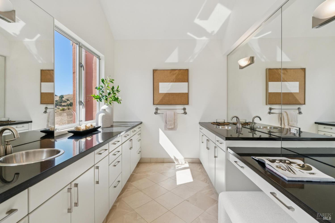
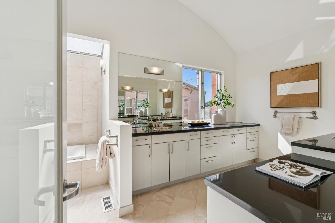
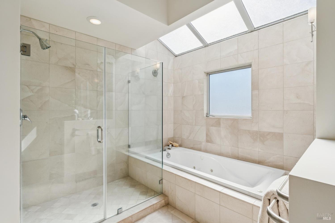
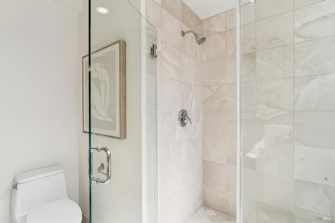
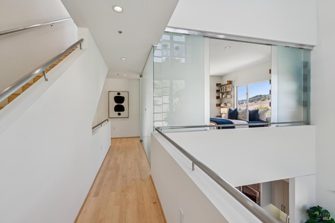
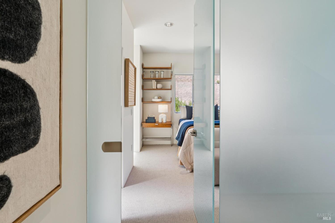
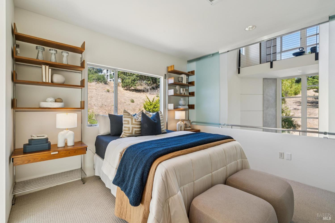
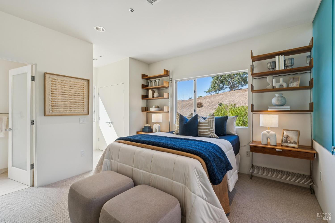
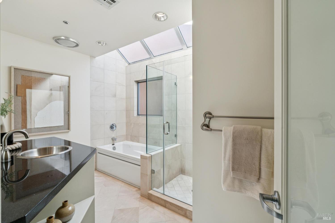
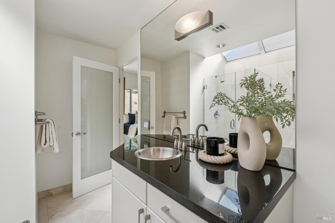
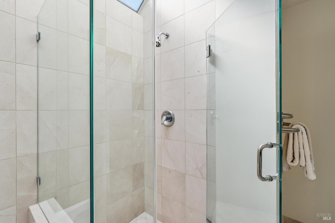
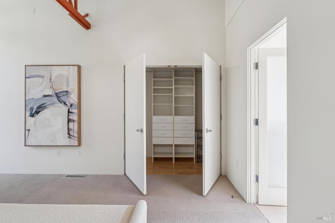
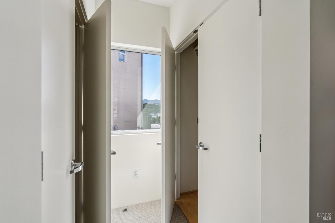
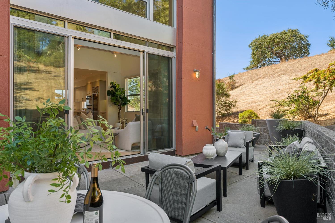
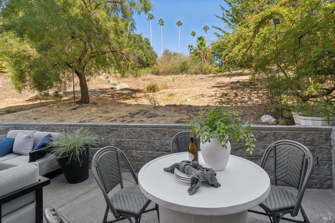
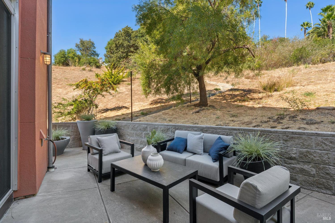
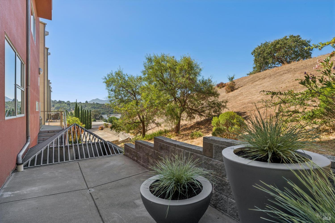
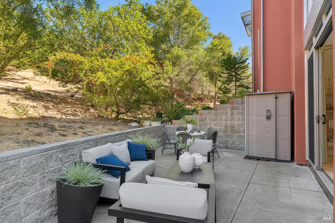
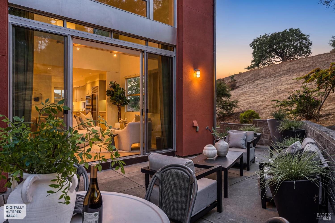
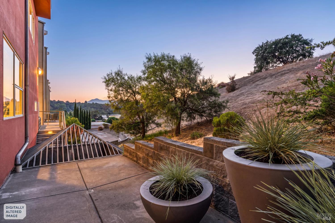
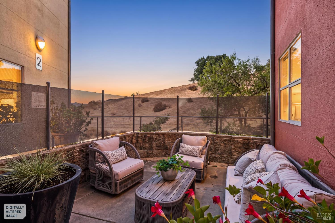
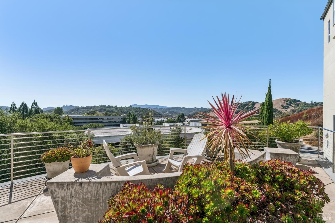
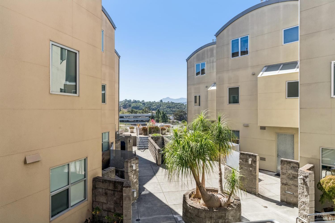
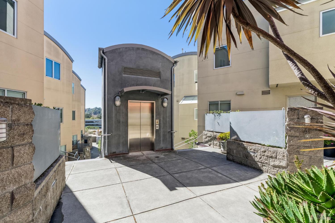
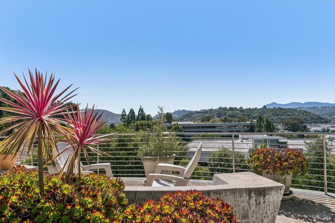
Experience the perfect blend of style and serenity in this sophisticated three-level residence at Marin Lofts, where soaring ceilings, expansive windows, and sweeping hillside views create an exceptional living environment. Tucked away in the quiet rear of this unique community, one finds serene glimpses of Mount Tam and picturesque hillside views, perfectly framing nature just beyond the glass. An industrial-style entry door makes a striking first impression, serving as a distinguished introduction to this incredible condo. Bathed in natural light, the living and dining areas feature soaring ceilings, expansive windows, beautiful hardwood floors, and a welcoming fireplace. Sliding glass doors open to an unusually generous and private rear patio with room for dining and lounging, where golden hour settles over the peaceful hillside backdrop. Recent updates highlight the kitchen, facilitating serious cooking and seamless entertaining: brand-new custom countertops, stainless-steel appliances, Sub-Zero and wine refrigerators, gas cooktop, built-in oven and microwave, pantry storage, and a nearby dining area. A powder room and laundry closet complete the main level. Upstairs, the middle-level en suite bedroom has two closets and interior glass overlooking the living room below, letting light from the towering windows pour in. Its private bath offers a jetted tub, separate glass-enclosed shower, and skylights. An open, gallery-style hallway continues the loft experience. The top level is a destination of its own. A large flexible loft/family room with vaulted ceilings, peakaboo Mount Tam views, and exposed beams in a Golden Gate Bridge shade of orange is ideal for relaxing, working, or exercising, including a window-lined alcove perfectly suited for yoga practice. The primary retreat features a sitting area, fireplace, walls of windows, a generous closet, and an oversized skylit bath with dual sinks, extensive cabinetry, a walk-in shower, and jetted tub. New carpeting, a new HVAC system, garage storage, and three designated parking spaces below the residence with a convenient elevator add everyday ease. Meticulously maintained and moments from award-winning Mulberry Pizza, Smith Ranch Deli, Kaiser, McInnis Golf Course, Highway 101, and highly regarded schools. For frequent travelers, the Marin Airporter is just a short stroll away. Space, style, privacy, and indoor-outdoor living: claim the best seat in Marin Lofts. Not to be missed.
Request Info

3
beds

3
baths

2,392 Sq.Ft. LIVING AREA

640 Sq.Ft. lot

image

Schedule a Showing

We would love to show you our beautiful property. Please select your preferred date and time below. An agent will be in touch shortly to confirm your appointment.

Schedule a Showing

We would love to show you our beautiful property. Please select your preferred date and time below. An agent will be in touch shortly to confirm your appointment.
Thank you for your interest in 50 Cresta Drive Unit: #11, San Rafael, CA 94903. We are reviewing your request and will be in touch shortly!

Features & Amenities

Interior

  • total bedrooms3
  • Total bathrooms3
  • full bathrooms2
  • Laundry room Laundry Closet, Washer/Dryer Stacked Included
  • Flooring Carpet, Tile, Wood
  • Fireplace Double Sided, Gas Piped, Living Room, Master Bedroom
  • APPLIANCES Built-In Gas Oven, Built-In Refrigerator, Dishwasher, Disposal, Gas Cooktop, Ice Maker, Microwave, Wine Refrigerator
  • other interior Features Cathedral Ceiling(s), Open Beam Ceiling

Area & Lot

  • Status For Sale
  • Living Area2,392 Sq.Ft.
  • Lot Area640 Sq.Ft.
  • MLS® ID326084258
  • TypeCondo
  • YEAR BUILT2000
  • NeighborhoodCoastal
  • Architecture StylesModern/High Tech
  • View DescriptionGarden/Greenbelt, Hills, Mt Tamalpais

Exterior

  • STORIES3
  • Garage Space3.0
  • water SourcePublic
  • utilitiesInternet Available, Public
  • lot featuresLow Maintenance, Private
  • parkingCovered, Detached, Guest, Side-by-Side, Underground
  • HEAT TYPECentral
  • AIR CONDITIONINGCentral Air, Multi Zone
  • sewerPublic Sewer
  • HOA AmenitiesNone
  • security FeaturesCarbon Monoxide Detector(s), Smoke Detector(s)
  • other exterior FeaturesUncovered Courtyard

Financial

  • Sales Price$1,295,000
  • HOA $842/mo

Coastal

Panoramic views from mountains to the sea.

Explore

Work With Lisa

Follow Us on Instagram